The arrangement.
A top-down projection of the actual room model. See how the living space, kitchen and courtyard belong together.

Walk a proposed space and compare the options prepared for your project. Try the matched-render material demo below, then scope a private browser or headset walkthrough.
Find your material directionA top-down projection of the actual room model. See how the living space, kitchen and courtyard belong together.
Move into the cutaway. Walls, furniture, openings and landscape hold their place as the viewpoint changes.
Return to eye level. Material, light and the view outside turn the arrangement into a place you can imagine using.
 PLAN / MODEL-DERIVED PROJECTIONTHE COURTYARD / MATERIAL REVIEW
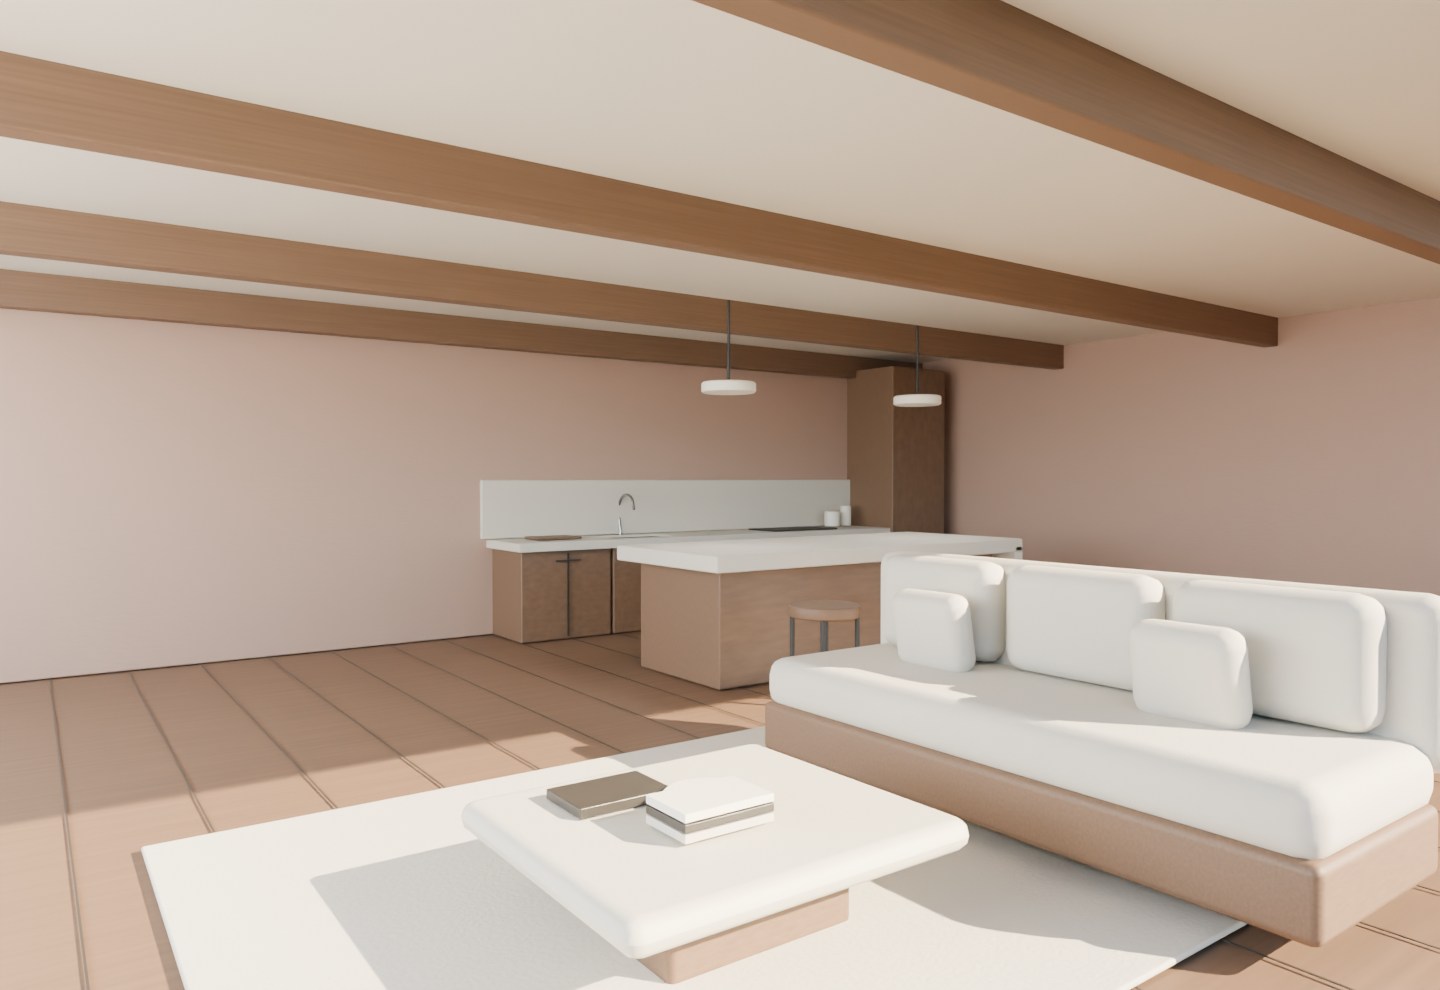
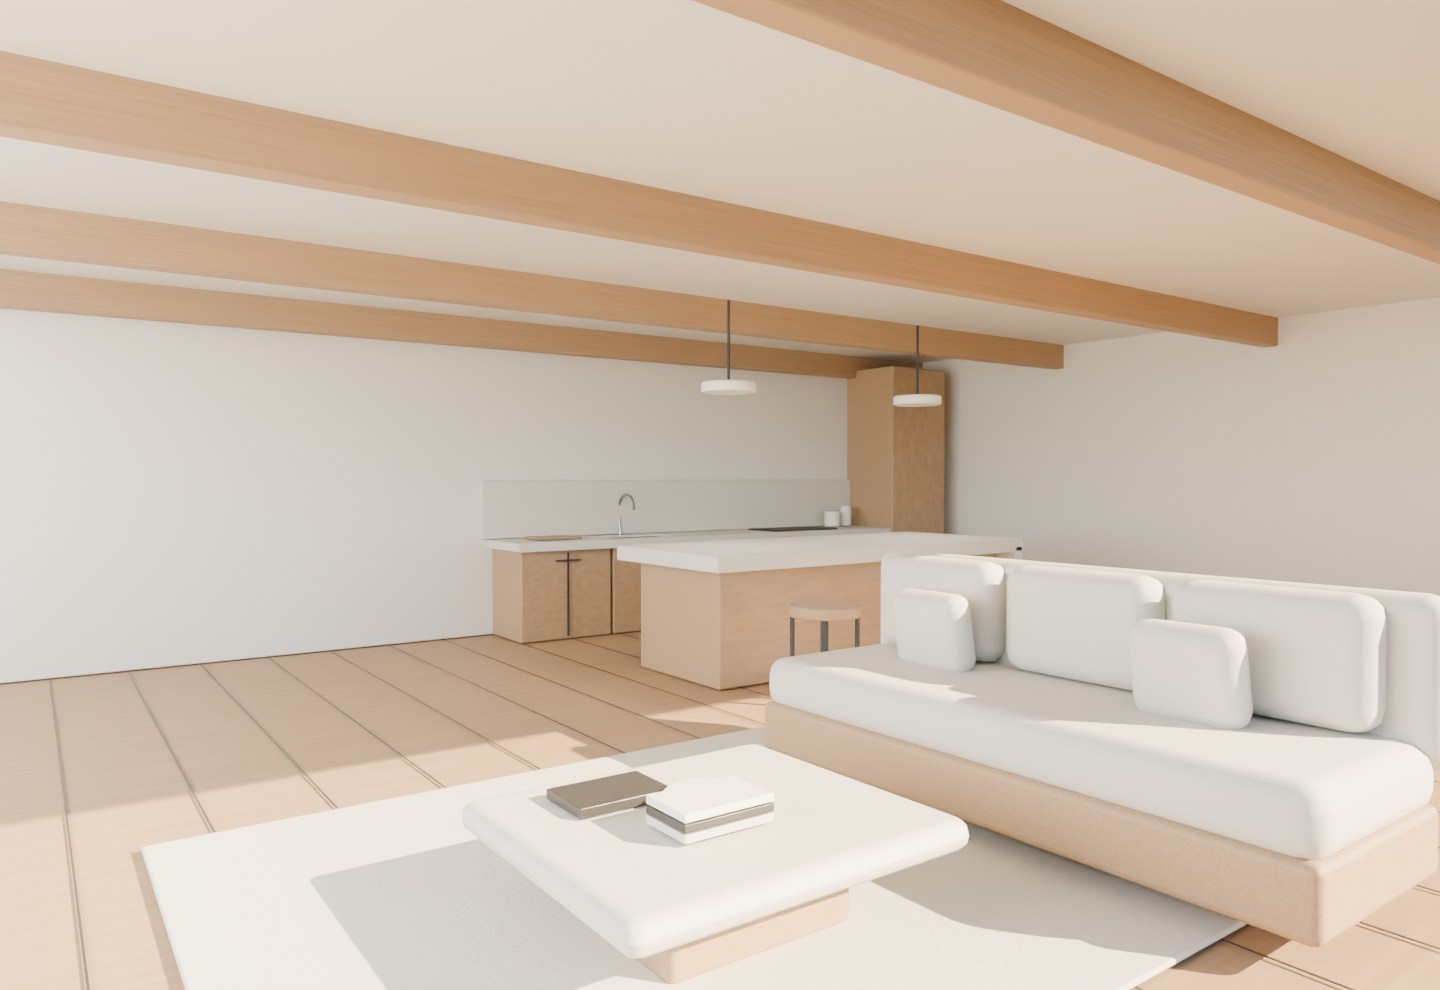
Keep the viewpoint. Change the atmosphere. Compare the same room with a different balance of paint, timber and textiles.
Discuss this paletteOriginal Blender views / Matched camera and lighting
Your plans become an environment built for review. Move through the layout, return to a saved view and explore the material combinations prepared for your project.
Bring your builder, designer and client into a shared review. Keep the decisions connected to the space and the selections connected to the project.
Explore the material studyA focused interface for movement, finishes, saved views and the decisions under review.
Add a real Unreal browser-session capture showing walking, mouse look, one material change, a saved viewpoint and the selection summary. Keep the controls minimal and readable.
Walls, floors, cabinetry and surfaces considered in the room’s light.
Prepared arrangements and pieces that clarify scale and use.
Planting and outdoor treatments that connect the building to its setting.
Guided sessions and selection records for the next conversation.
Project creation and access are defined together, so everyone knows what the experience includes.
| Experience | Use | Access |
|---|---|---|
| Guided review | A focused session with your team, prepared options and decisions to review. | Scheduled with the project. |
| Private exploration | Return to the environment, compare options and revisit the space. | Included project allowance. |
| Continued hosting | Support ongoing design conversations, presentations and sales appointments. | Extended access by agreement. |
Browser walkthroughs make the environment easy to share. Headset VR brings the project into a full-scale immersive review. We shape the delivery around the people, setting and project.
Add an original photograph or recording of the FF headset setup in use, paired with its actual in-engine viewpoint. Include device and session requirements in the project handoff.
Focused kitchen and living-space reviews range from $2,000–$4,000. Single-story ADU walkthroughs range from $4,000–$7,500. Prepared options, model coverage and delivery are agreed before production.
See pricing, hosting & review scopeFor builders, homeowners and developers in Bend, Portland and Seattle, the starting point is the decision you need to review. Bring current drawings, available models, finish references and a target review date. The commission defines model coverage, views, prepared alternatives, revisions and any private access.