The arrangement.
A top-down projection of the actual room model. See how the living space, kitchen and courtyard belong together.

A living space shaped around daylight, timber and a quiet connection to outside. Explore the choices in the context of the whole room.
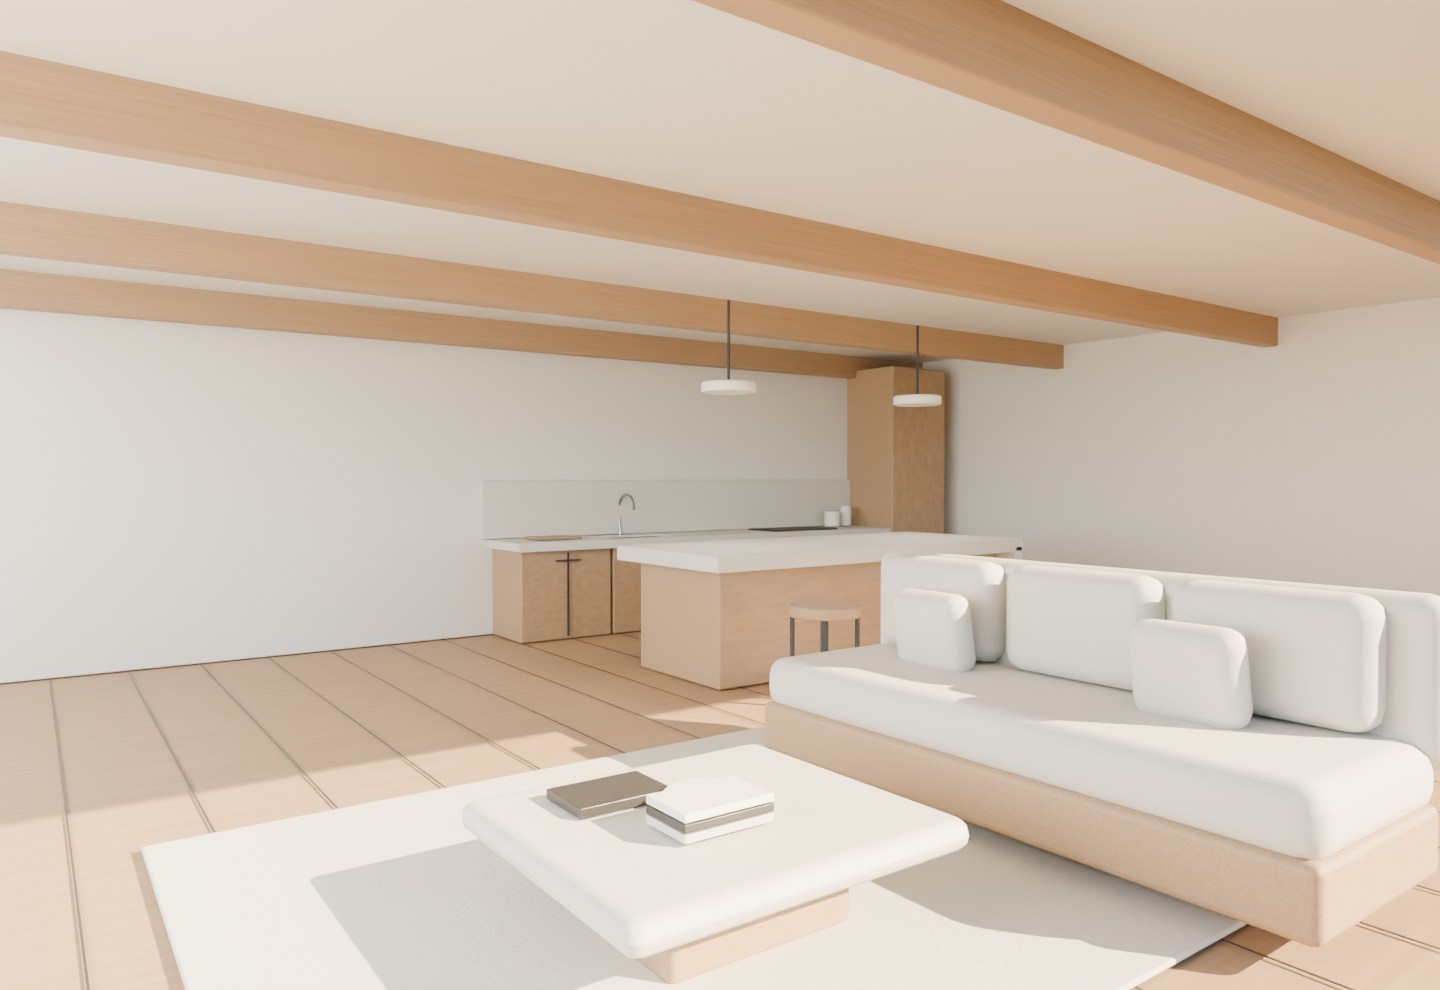
A kitchen and living room that open toward an enclosed courtyard. The study brings layout, finish and landscape into one conversation.
A top-down projection of the actual room model. See how the living space, kitchen and courtyard belong together.
Move into the cutaway. Walls, furniture, openings and landscape hold their place as the viewpoint changes.
Return to eye level. Material, light and the view outside turn the arrangement into a place you can imagine using.
PLAN / MODEL-DERIVED PROJECTIONLiving / kitchen view
Choose wall, timber and textile finishes independently. Compare the original palette and keep a record of your selections.
Chalk / Natural oak / Flax
Keep the material choices together, ready for your next design review.
Add approved manufacturer, product, color and finish references for each option, with a physical-sample reference and project selection status.