
Independent.
Connected.
A compact, single-story home with its own entrance and an outdoor place to gather. This study follows the experience from the street to an interior detail, then into the yard after sunset.
- Building type
- Single-story ADU
- Study focus
- Arrival, daylight & outdoor living
- Visual record
- Three supplied project renders
Arrive.
Settle in.
Stay a little.
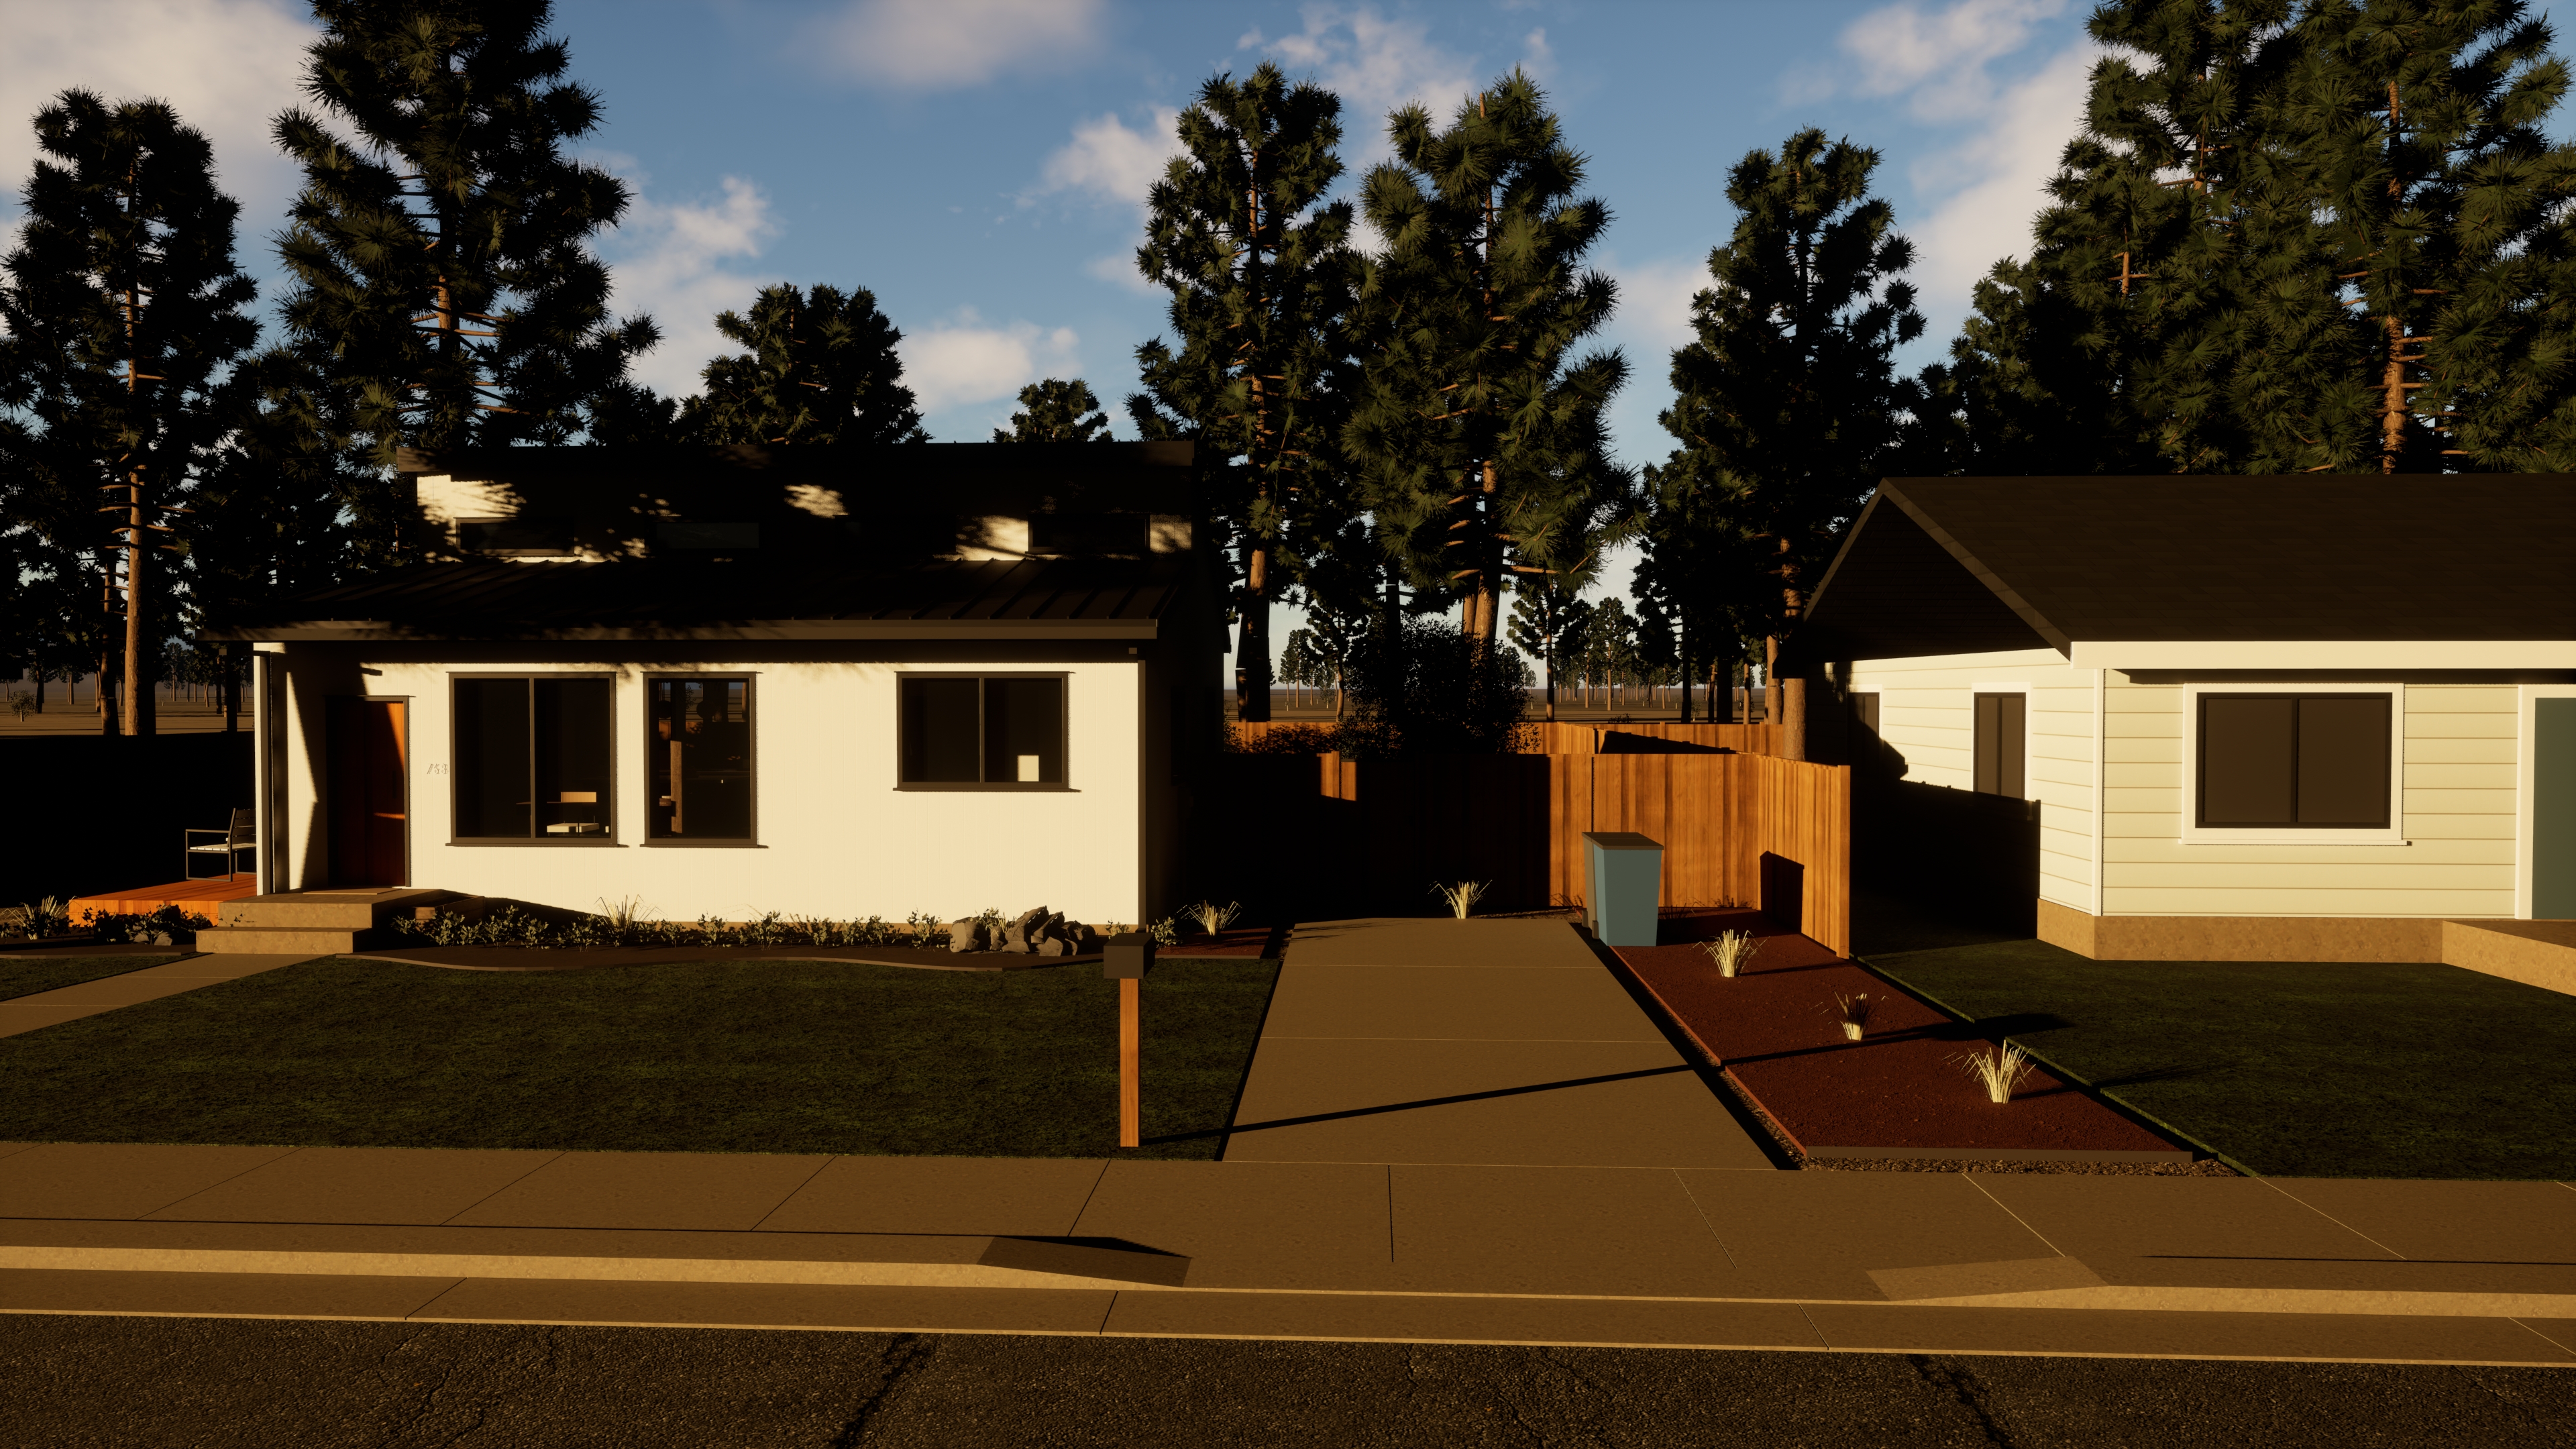
The entrance, landscape edge and relationship to the neighboring building are visible together.
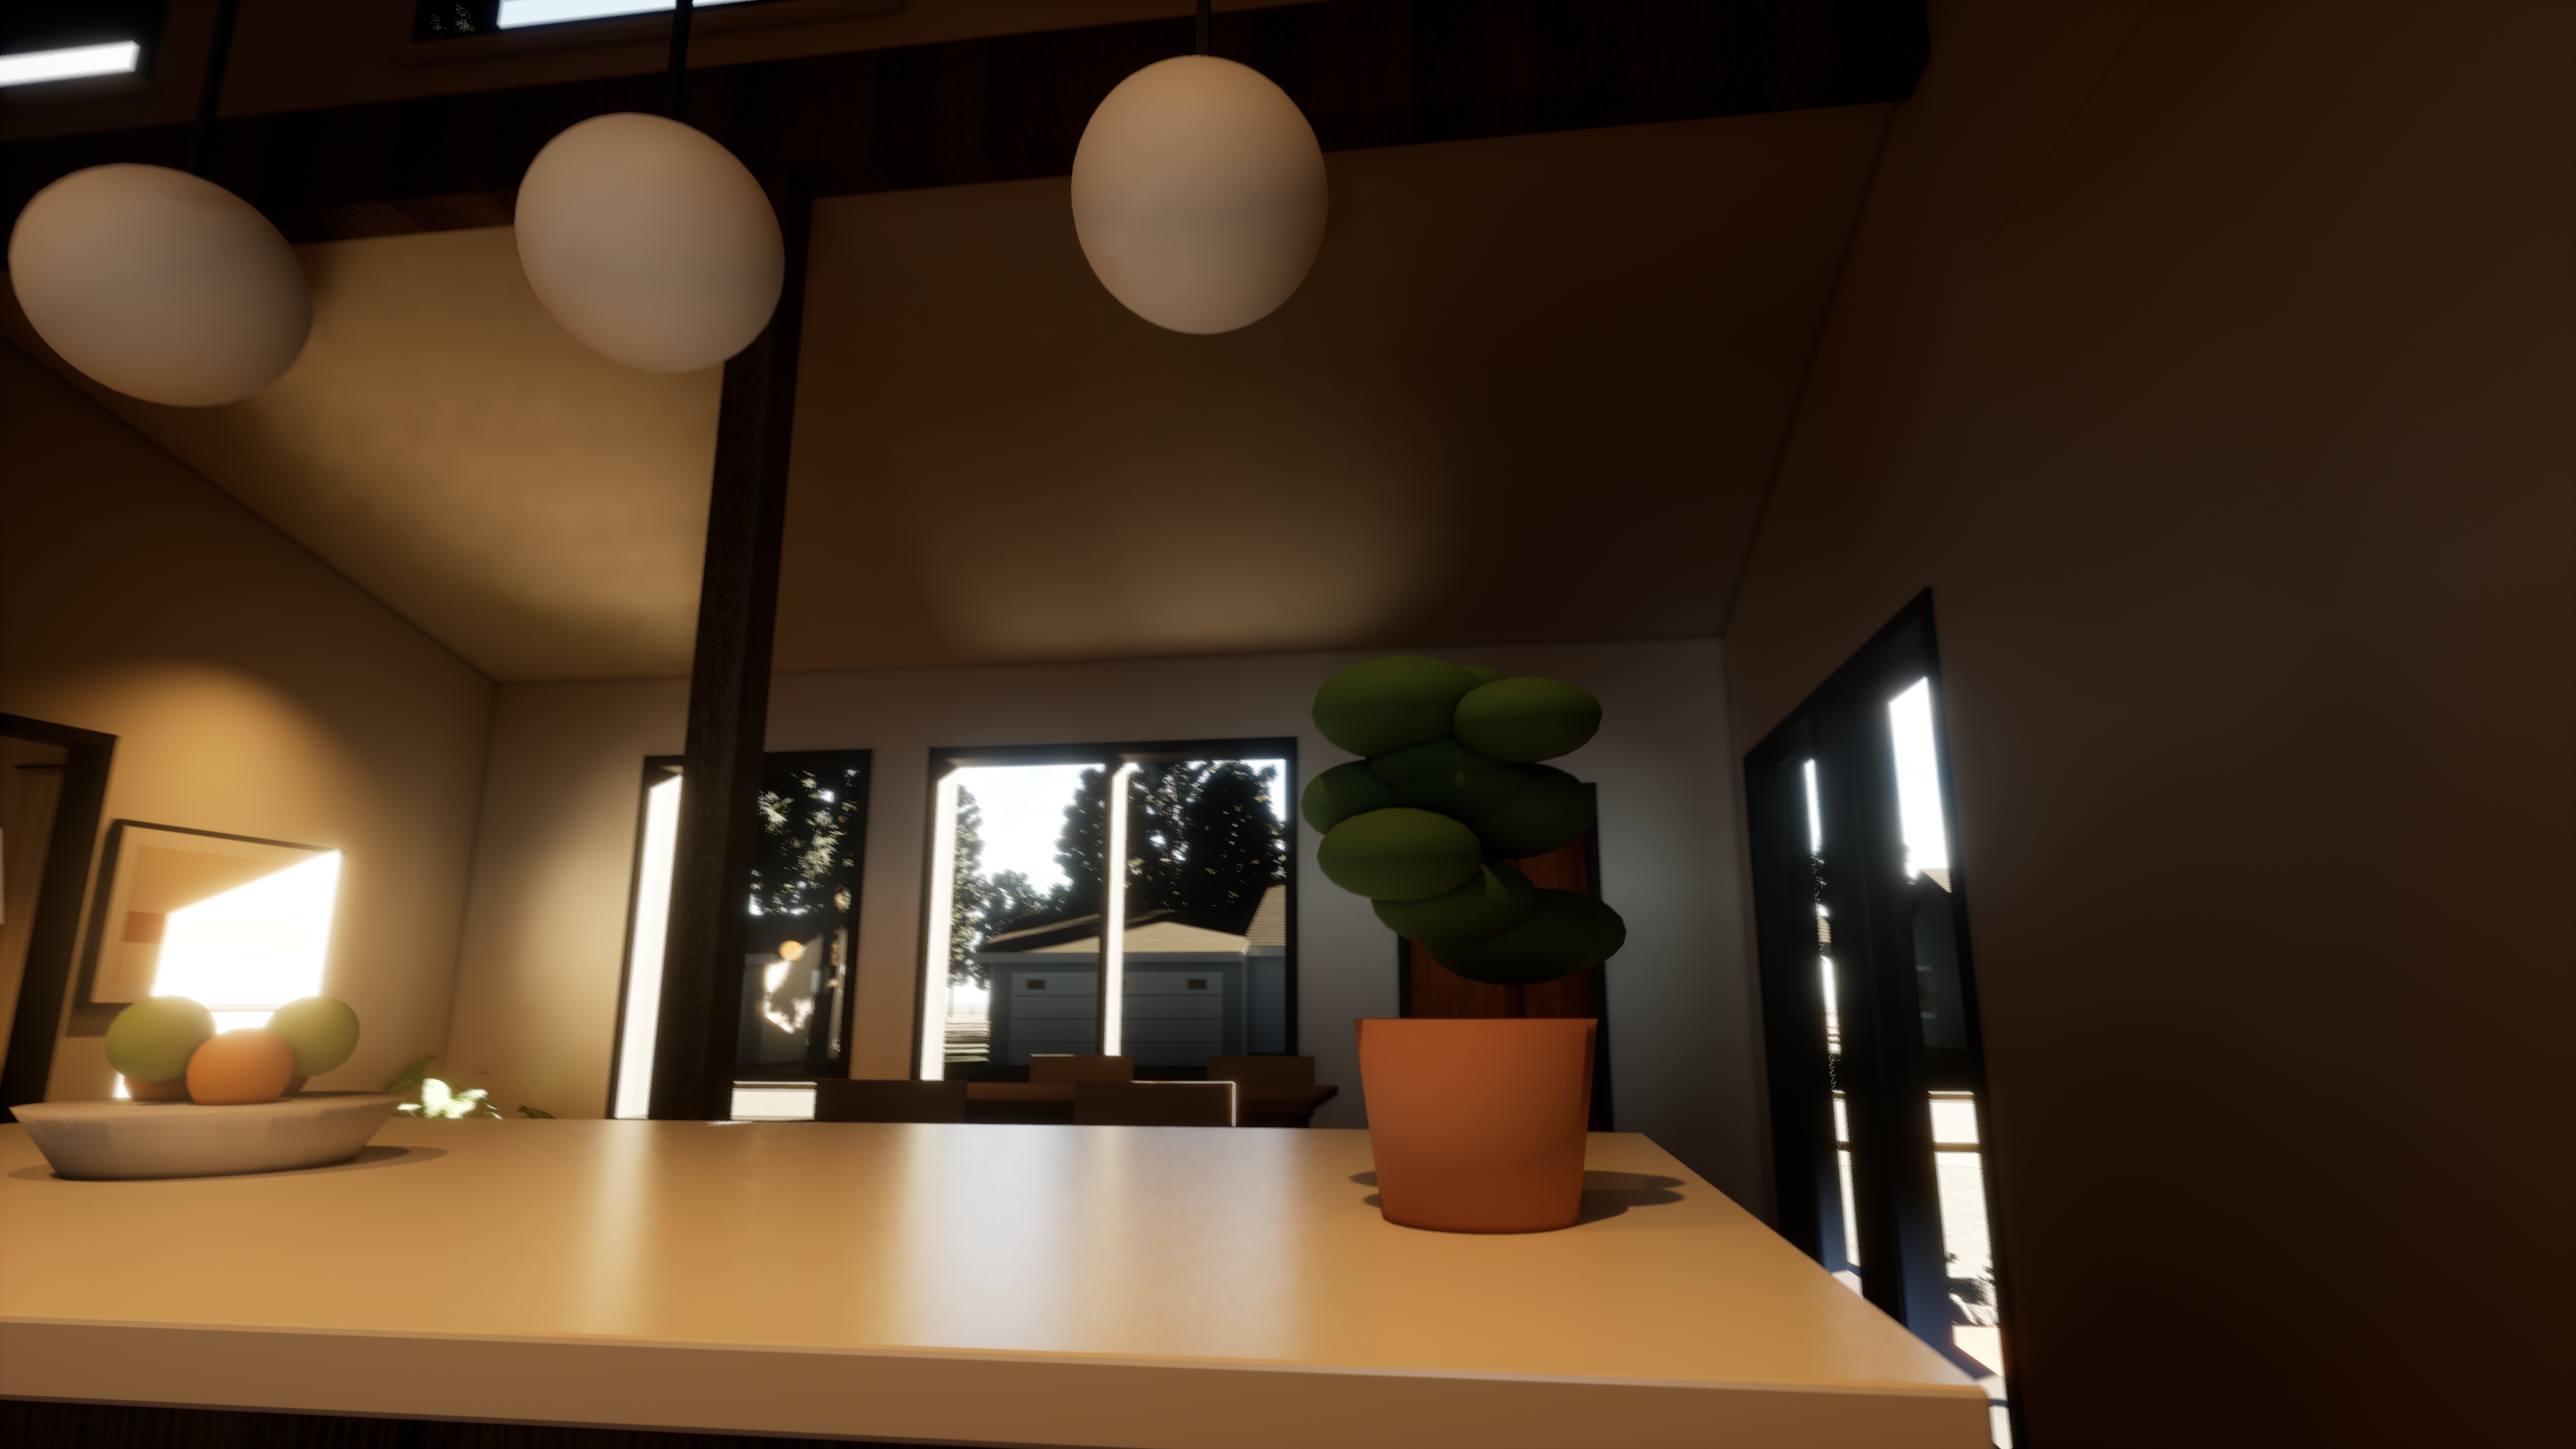
A close interior viewpoint brings the high glazing, pendant lights and kitchen surface into focus.
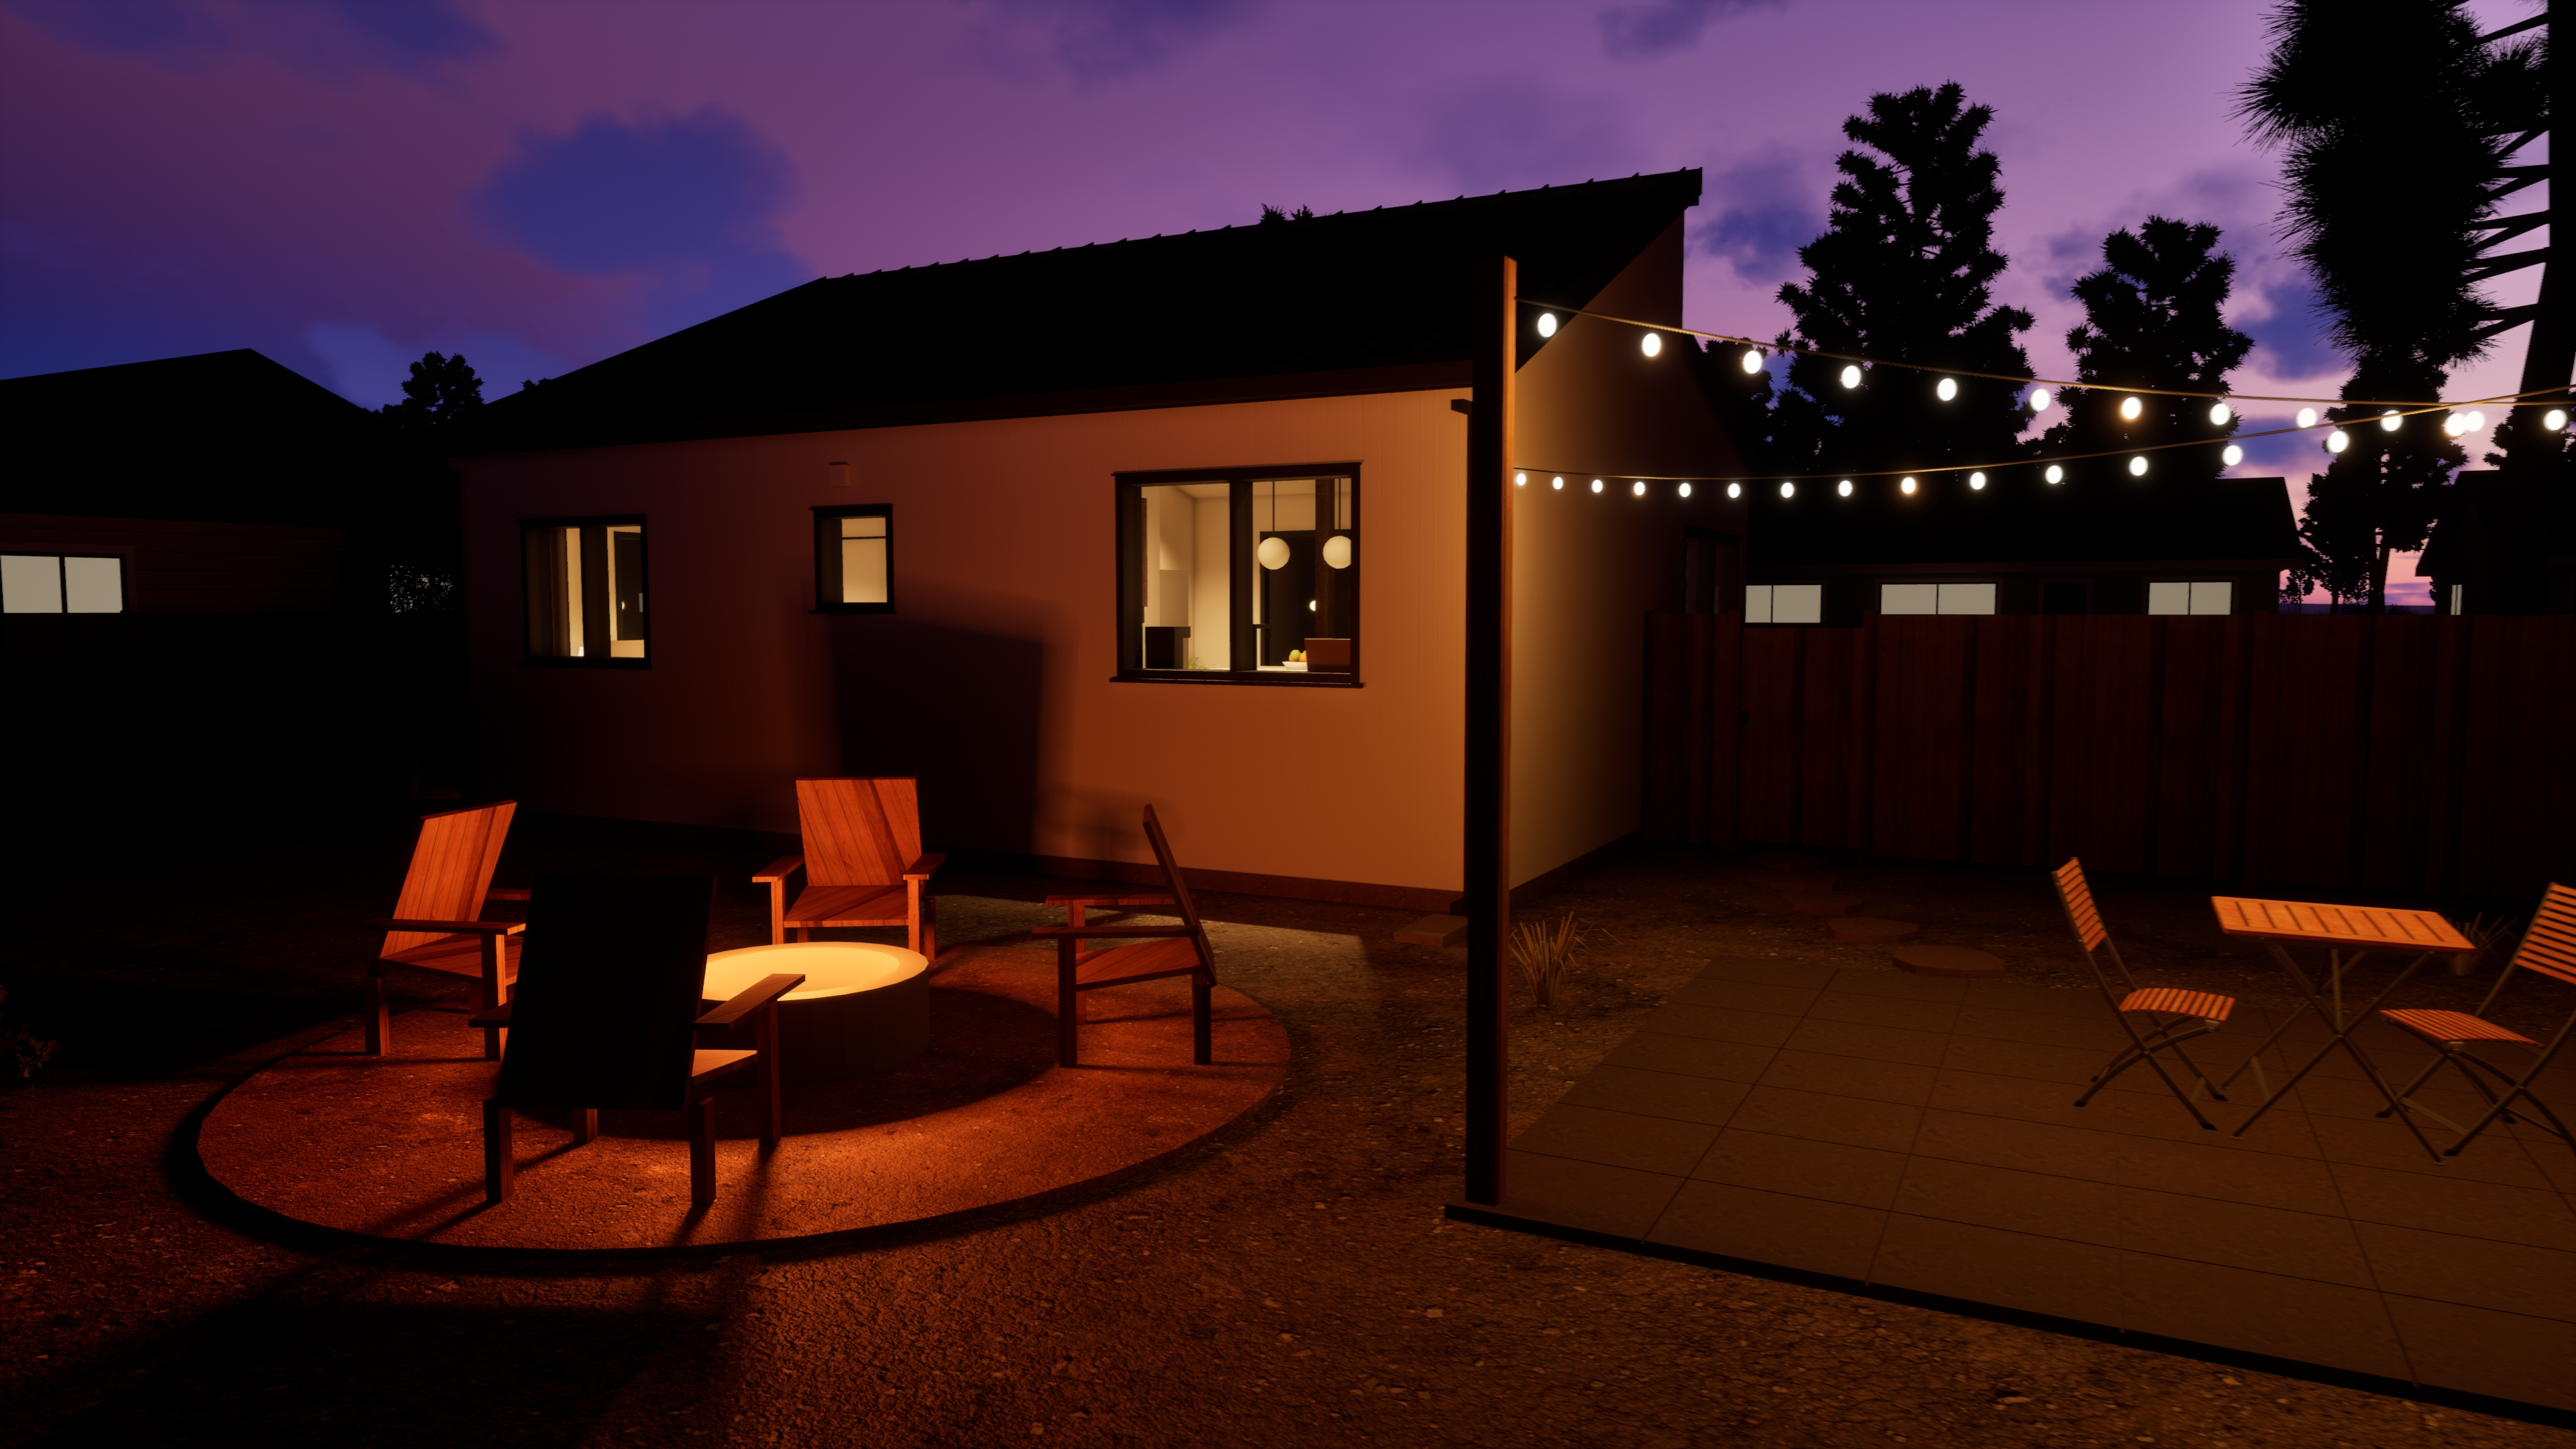
A fire circle and a separate dining area give the outdoor space two different ways to gather.
The small things.
The daily rituals.
A kitchen surface. A pendant above the table. A window that catches the trees. At this scale, the details shape how the room is experienced.
Interior detail / Supplied project render
Another room.
Under the sky.
The yard gives the compact home somewhere to expand: a place for a quiet evening, a shared meal or a few more people around the fire.
Look a little closer.
Open each view to see the complete composition.
Make the next
decision visible.
Bring the layout, the site and the questions you want to resolve. Finial Form can shape an imagery or private walkthrough commission around your ADU, addition or remodel.
Discuss your ADUExplore the interactive experienceYour drawings. A useful direction.
For builders, homeowners and developers in Bend, Portland and Seattle, the starting point is the decision you need to review. Bring current drawings, available models, finish references and a target review date. The commission defines model coverage, views, prepared alternatives, revisions and any private access.